BEDS3
BATHS2 full 3 partial
SQUARE FEET3,260
MLS#4418532
STATUSActive
PROPERTY TYPEResidential - Single Family
Property Description
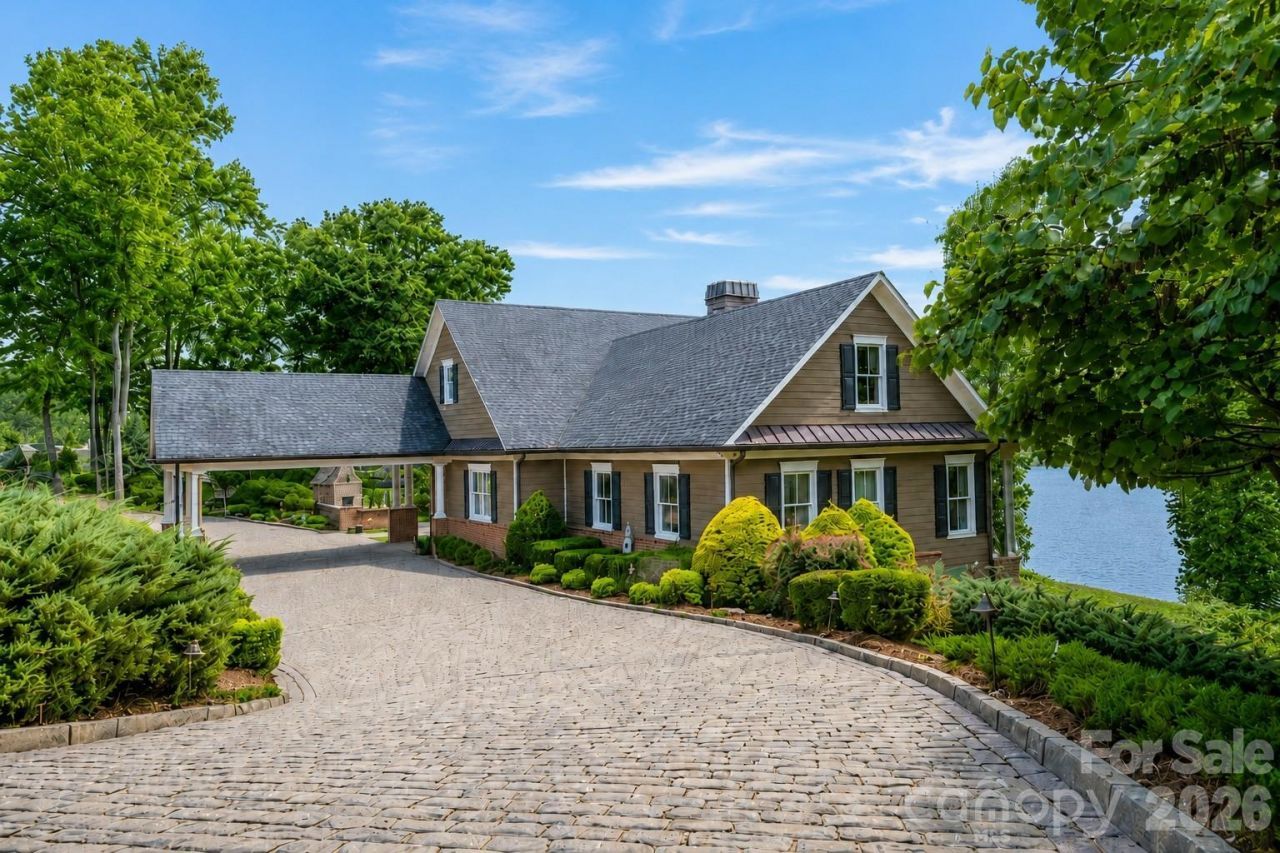
LUXURY MAIN-CHANNEL LAKE HICKORY WATERFRONT HOME?NO CITY TAXES! Experience exceptional waterfront living from this distinctive custom home situated on nearly two private acres with approximately 285 feet of main-channel shoreline. Located outside the Hickory city limits yet only minutes from town, the property combines expansive lake views, mature landscaping, exceptional privacy, and extraordinary outdoor living.The waterfront infrastructure is one of the property's most impressive features. Positioned in deep water along Lake Hickory's main channel, the substantial two-level private dock provides dependable boating access during normal lake-level fluctuations. The dock features all-aluminum construction supported by galvanized-steel posts, offering exceptional durability and reduced maintenance compared with conventional wood-framed docks.A 15,000-pound hydraulic platform boat lift with a Trex-finished platform allows the owner to lower the boat and conveniently get underway directly from the property. The dock's second level provides additional space for relaxing, entertaining, and enjoying unobstructed lake views. Quality construction continues throughout the home's exterior with HardiePlank fiber-cement siding, traditional hard-coat stucco, Ipe hardwood decking, wrought-iron railings, extensive retaining walls, elevated mechanical equipment, and a commercial-style rainwater management and drainage system designed to direct stormwater throughout the property.The home was designed for comfortable one-level everyday living and entertaining. The main floor brings the kitchen, dining area, and great room together around the lake views and includes a spacious primary suite with a large walk-in closet (with stackable washer/dryer) and a beautifully appointed bath. Vaulted and beamed ceilings, Brazilian cherry and other hardwood flooring, extensive custom cabinetry, and detailed millwork reflect the craftsmanship found throughout the residence. A private upper-level guest bedroom/office with a half bath provides comfortable accommodations for family and visitors. The lower level expands the home's entertaining and specialty spaces with an additional bedroom suite, a dedicated home theater professionally designed and installed by Audio Advice of Charlotte, a climate-controlled wine room, a dedicated hobby and gift-wrapping room, built-ins, additional laundry connections, a dog-washing station, and a separate climate-controlled secure storage room. An ERV fresh-air ventilation system further reflects the attention given to the home's mechanical systems and indoor comfort. Outdoor living includes covered decks and patios, an outdoor kitchen, a wood-burning fireplace, expansive lawn and gathering areas, and a natural connection between the home, shoreline, and dock. The spacious private grounds provide abundant room for pets to enjoy the outdoors, while the lower-level dog-washing station makes the home especially accommodating for pet own
Property Features
Property Type: Residential - Single Family
Basement: Yes
Basement: Daylight, Exterior Entry, Full, Interior Entry, Partially Finished, Storage Space, Walk-Out Access
Heating: Ductless, Fresh Air Ventilation, Heat Pump, Other - S
Lot Size: 1.96 Acres
Roof Type: Architectural Shingle
Year Built: 2015
Amenities
Attic Other
Breakfast Bar
Built-in Features
Kitchen Island
Open Floorplan
Pantry
Storage
Walk-In Closet(s)
Walk-In Pantry
Other - See Remarks
Porte-cochere
Other - See Remarks
Feature Descriptions
Appliances: Convection Oven, Dishwasher, Disposal, Electric Range, Freezer, Gas Cooktop, Ice Maker, Microwave, Refrigerator, Self Cleaning Oven, Tankless Water Heater, Wall Oven, Washer/Dryer
Body of Water: Lake Hickory
Community Features: None
Exterior: Brick Partial, Hard Stucco, Hardboard Siding
Fireplace: Gas Log, Great Room, Outside, Propane, Wood Burning
Flooring: Marble, Slate, Tile, Wood
Foundation: Basement, Other - See Remarks
Horse Amenities: None
Laundry: Electric Dryer Hookup, In Basement, Inside, Main Level, Multiple Locations, Sink, Washer Hookup
Lot: Level, Private, Sloped, Wooded, Views, Waterfront
Other Equipment: Fuel Tank - Owned, Generator, Surround Sound, Other - See Remarks
Other Structures: None
Parcel#: 370519513679
Parking: Attached Carport, Circular Driveway, Driveway
Patio/Porch: Covered, Deck, Patio, Rear Porch, Side Porch
Security: Radon Mitigation System
Sewer: Septic Installed, Sewage Pump, Other - See Remarks
Special View Info: Long Range, Water, Year Round
Utilities: Propane
Water: City
Water Features: Boat Lift, Covered structure, Dock, Other - See Remarks
Local Schools
High School: Hickory
Middle School: Northview
Elementary School: Jenkins
Listed By / Shown By
Listed By
Agency Name: Coldwell Banker Boyd & Hassell
Agency Contact: kathryniherman@gmail.com
Shown By
Agent Name: Doug Sutherland / Dunrobin Sutherland, an affiliate of Lake Norman Realty
Agent Phone: (704) 614-2341
Agency Title: Lake Norman Realty

Estimate Your Payment
Estimated Payment
$ 10,077.29 per month $9,553.74 Principal & Interest $0.00 Property Tax (data not provided by mls) $523.54 Homeowner's InsuranceChange Payment Information
Based on information submitted to the MLS GRID. All data is obtained from various sources and may not have been verified by broker or MLS GRID. Supplied Open House Information is subject to change without notice. All information should be independently reviewed and verified for accuracy. Properties may or may not be listed by the office/agent presenting the information.” Displays of minimal information (e.g. “thumbnails”, text messages, “tweets,” etc., of two hundred (200) characters or less) are exempt from this requirement but only when linked directly to a display that includes all required disclosures. For audio delivery of listing content, all required disclosures must be subsequently delivered electronically to the registered consumer performing the property search or linked to through the devices application.
Listings courtesy of Canopy MLS as distributed by MLS GRID.
DMCA Notice:
The Digital Millennium Copyright Act of 1998, 17 U.S.C. § 512 (the “DMCA”) provides recourse for copyright owners who believe that material appearing on the Internet infringes their rights under U.S. copyright law. If you believe in good faith that any content or material made available in connection with our website or services infringes your copyright, you (or your agent) may send us a notice requesting that the content or material be removed, or access to it blocked. Notices must be sent in writing by email to DMCAnotice@MLSGrid.com. “The DMCA requires that your notice of alleged copyright infringement include the following information:
(1) description of the copyrighted work that is the subject of claimed infringement;
(2) description of the alleged infringing content and information sufficient to permit us to locate the content;
(3) contact information for you, including your address, telephone number and email address;
(4) a statement by you that you have a good faith belief that the content in the manner complained of is not authorized by the copyright owner, or its agent, or by the operation of any law;
(5) a statement by you, signed under penalty of perjury, that the information in the notification is accurate and that you have the authority to enforce the copyrights that are claimed to be infringed; and
(6) a physical or electronic signature of the copyright owner or a person authorized to act on the copyright owner’s behalf. Failure to include all of the above information may result in the delay of the processing of your complaint.
Privacy Policy / DMCA Notice / ADA Accessibility


This site is hosted, designed and copyright
© 1994 - 2026 by
Delta Media Group, Inc. -- Patent Pending --
4023 8th Street Court Nw | MLS# 4418532
This single family home located at 4023 8th Street Court Nw, Hickory, NC 28601 is currently listed for sale with an asking price of $1,795,000. This property was built in 2015 and has 3 bedrooms and 2 full and 3 partial baths with 3260 sq. ft. Search Hickory real estate on dougs.lakenormanrealty.com today.