BEDS4
BATHS4 full 1 partial
SQUARE FEET4,846
MLS#4435409
STATUSActive
PROPERTY TYPEResidential - Single Family
SUBDIVISIONRea Woods
Property Description
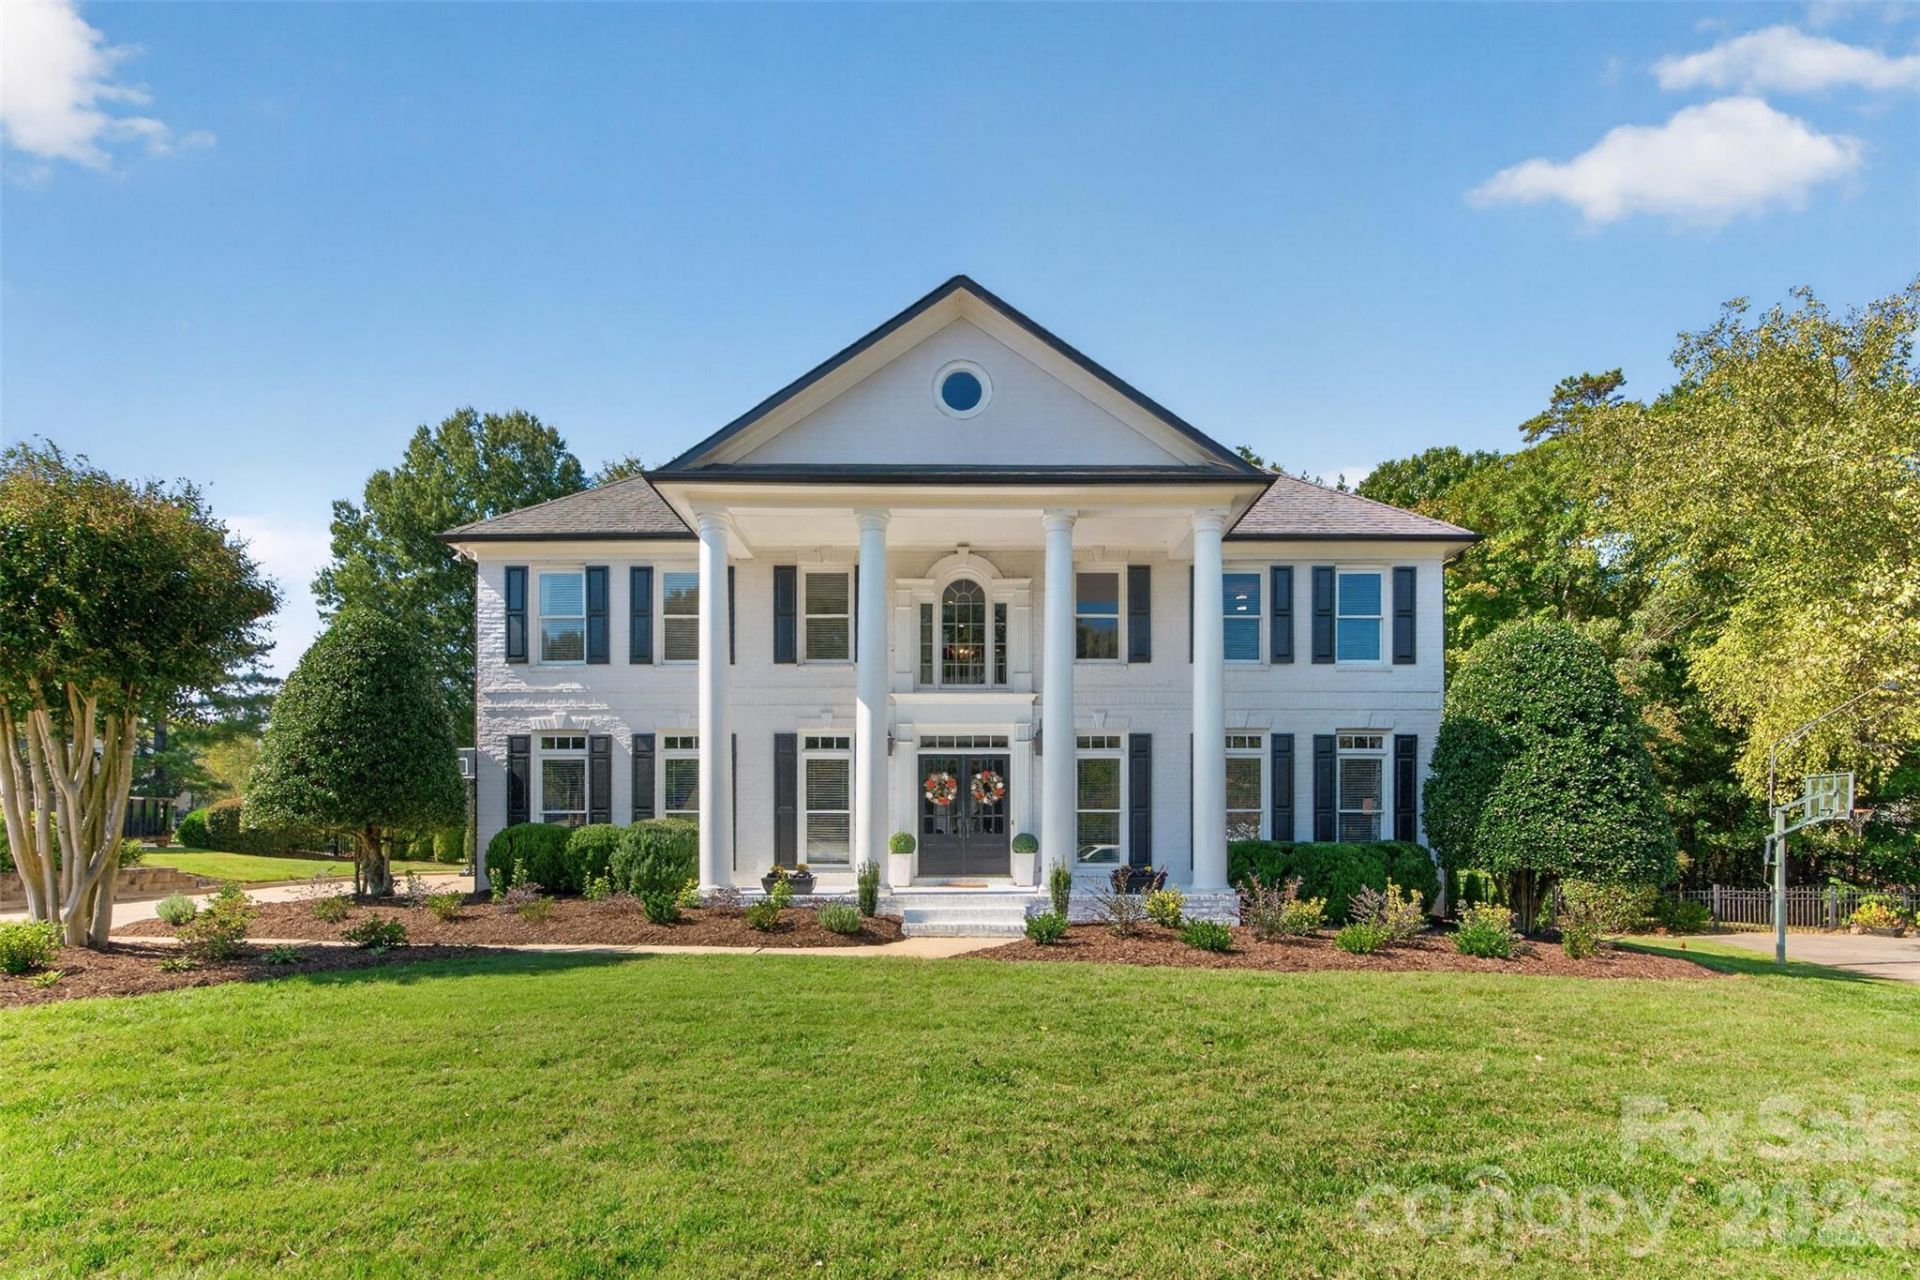
Classic architecture meets exceptional outdoor living in this full-brick Rea Woods home with 4 BRs, 4.5 BAs & approx 4,846 sqft. A columned entry welcomes you into a beautiful open foyer. Hardwoods and detailed millwork continue through the formal living room and elegant dining room, where a decorative tray ceiling adds architectural interest. The bright kitchen features white cabinetry, a contrasting island with seating, gas cooktop, double wall oven & walk-in pantry. A sunny breakfast area connects to the two-story great room, anchored by a gas fireplace, custom built-ins & beverage station with wine refrigeration. Upstairs, the spacious primary suite offers dual vanities, a soaking tub & separate shower. Two walk-in closets and an additional dressing room, all with custom built-in shelving, provide exceptional wardrobe storage. Three additional BRs, a loft with built-in bookshelves & laundry complete the second floor. The third floor adds generous bonus and rec rooms with a full bath, offering flexibility for recreation, fitness or media space. A side-entry 3-car garage completes the home. Step onto the screened porch and out to a backyard retreat designed for entertaining. A heated saltwater pool with a raised spillover spa takes center stage, surrounded by an expansive stone patio with room for dining and lounging. A swim-up bar features built-in submerged seating and an extended countertop with room for poolside barstools, bringing in-water and poolside entertaining together. Mature trees, landscaped borders & a fenced lawn create a lush backdrop. Thoughtfully connected gathering spaces and a resort-style backyard make this home as inviting for everyday living as it is for entertaining.
Property Features
Property Type: Residential - Single Family
Fenced: Yes
Garage: 3 car attached
Heating: Central, Natural Gas
Home Style: Traditional
Lot Size: 0.43 Acres
Roof Type: Architectural Shingle
Year Built: 1999
Amenities
Attic Walk In
Built-in Features
Cable Prewire
Entrance Foyer
Kitchen Island
Open Floorplan
Pantry
Storage
Walk-In Closet(s)
Walk-In Pantry
In-Ground Hot Tub / Spa
In-Ground Irrigation
Feature Descriptions
Accessibility Features: Two or More Access Exits
Appliances: Convection Oven, Dishwasher, Disposal, Double Oven, Dryer, ENERGY STAR Qualified Washer, ENERGY STAR Qualified Dishwasher, ENERGY STAR Qualified Dryer, Exhaust Fan, Exhaust Hood, Gas Cooktop, Gas Water Heater, Ice Maker, Microwave, Oven, Plumbed For Ice Maker, Self Cleaning Oven, Wall Oven, Washer/Dryer, Wine Refrigerator
Community Features: Clubhouse, Outdoor Pool, Pickleball, Sidewalks, Street Lights, Tennis Court(s)
Days on Site: 6
Exterior: Brick Full
Fireplace: Gas, Gas Log, Great Room
Flooring: Carpet, Tile, Wood
Foundation: Crawl Space
HOA Fee: $650/ Semi-Annually
Horse Amenities: None
Hot Tub: Yes
Laundry: Inside, Laundry Room, Upper Level, Washer Hookup
Lot: Level
Lot Dimensions: 144x174x45x45x152
Other Equipment: Other - See Remarks
Other Structures: None
Parcel#: 211-653-24
Parking: Driveway, Attached Garage, Garage Door Opener, Garage Faces Side
Patio/Porch: Covered, Front Porch, Patio, Rear Porch, Screened
Security: Carbon Monoxide Detector(s), Smoke Detector(s)
Sewer: Public Sewer
Swimming Pool: Yes
Swimming Pool: Fenced, Heated, In Ground, Pool/Spa Combo, Salt Water
Utilities: Cable Available, Natural Gas, Satellite Internet Available, Underground Power Lines, Underground Utilities
Water: City
Window Features: Insulated Window(s)
Local Schools
High School: Ballantyne Ridge
Middle School: South Charlotte
Elementary School: McAlpine
Listed By / Shown By
Listed By
Agency Name: Keller Williams Ballantyne Area
Agency Contact: davidscibor@kw.com
Shown By
Agent Name: Doug Sutherland / Dunrobin Sutherland, an affiliate of Lake Norman Realty
Agent Phone: (704) 614-2341
Agency Title: Lake Norman Realty

Estimate Your Payment
Estimated Payment
$ 8,701.83 per month $8,249.75 Principal & Interest $0.00 Property Tax (data not provided by mls) $452.08 Homeowner's InsuranceChange Payment Information
Based on information submitted to the MLS GRID. All data is obtained from various sources and may not have been verified by broker or MLS GRID. Supplied Open House Information is subject to change without notice. All information should be independently reviewed and verified for accuracy. Properties may or may not be listed by the office/agent presenting the information.” Displays of minimal information (e.g. “thumbnails”, text messages, “tweets,” etc., of two hundred (200) characters or less) are exempt from this requirement but only when linked directly to a display that includes all required disclosures. For audio delivery of listing content, all required disclosures must be subsequently delivered electronically to the registered consumer performing the property search or linked to through the devices application.
Listings courtesy of Canopy MLS as distributed by MLS GRID.
DMCA Notice:
The Digital Millennium Copyright Act of 1998, 17 U.S.C. § 512 (the “DMCA”) provides recourse for copyright owners who believe that material appearing on the Internet infringes their rights under U.S. copyright law. If you believe in good faith that any content or material made available in connection with our website or services infringes your copyright, you (or your agent) may send us a notice requesting that the content or material be removed, or access to it blocked. Notices must be sent in writing by email to DMCAnotice@MLSGrid.com. “The DMCA requires that your notice of alleged copyright infringement include the following information:
(1) description of the copyrighted work that is the subject of claimed infringement;
(2) description of the alleged infringing content and information sufficient to permit us to locate the content;
(3) contact information for you, including your address, telephone number and email address;
(4) a statement by you that you have a good faith belief that the content in the manner complained of is not authorized by the copyright owner, or its agent, or by the operation of any law;
(5) a statement by you, signed under penalty of perjury, that the information in the notification is accurate and that you have the authority to enforce the copyrights that are claimed to be infringed; and
(6) a physical or electronic signature of the copyright owner or a person authorized to act on the copyright owner’s behalf. Failure to include all of the above information may result in the delay of the processing of your complaint.
Privacy Policy / DMCA Notice / ADA Accessibility


This site is hosted, designed and copyright
© 1994 - 2026 by
Delta Media Group, Inc. -- Patent Pending --
8634 Woodmere Crossing Lane | MLS# 4435409
This single family home located at 8634 Woodmere Crossing Lane, Charlotte, NC 28226 is currently listed for sale with an asking price of $1,550,000. This property was built in 1999 and has 4 bedrooms and 4 full and 1 partial baths with 4846 sq. ft. Woodmere Crossing Lane is located in the Rea Woods subdivision. Search Rea Woods real estate on dougs.lakenormanrealty.com today.